Windows
Casement, top-hung, fixed, sliding and vertical-slide window systems, in thermal and non-thermal break versions.
System Types
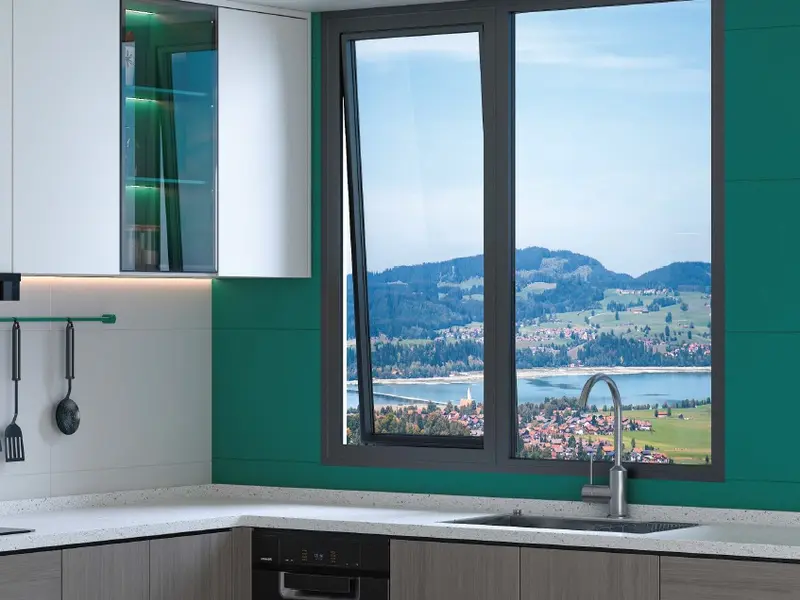 G11
Casement / Top Hung / Fixed Window
Non-thermal
4 configurations
Specification →
G26
Sliding Window
Non-thermal
Up to 2.2 m wide
Specification →
G11
Casement / Top Hung / Fixed Window
Non-thermal
4 configurations
Specification →
G26
Sliding Window
Non-thermal
Up to 2.2 m wide
Specification →
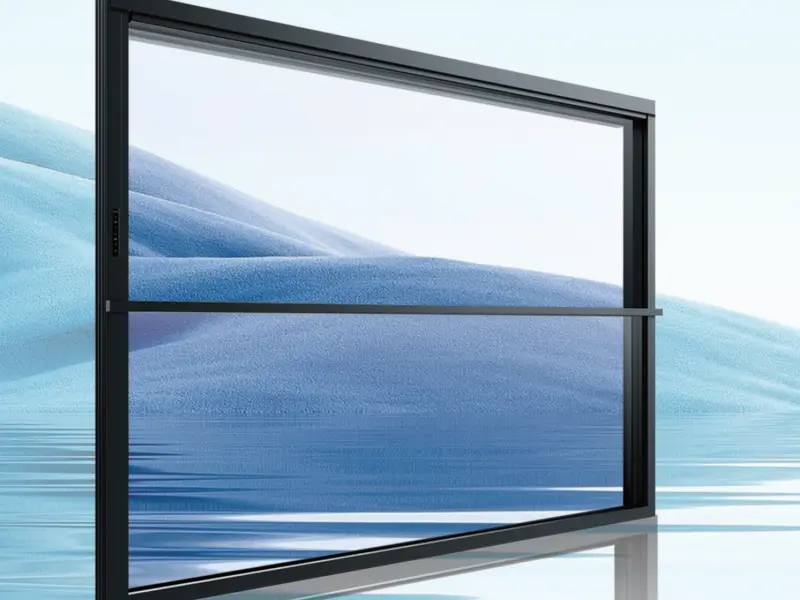 G36
Vertical Slide Window
Thermal
Automatic
Specification →
G36
Vertical Slide Window
Thermal
Automatic
Specification →
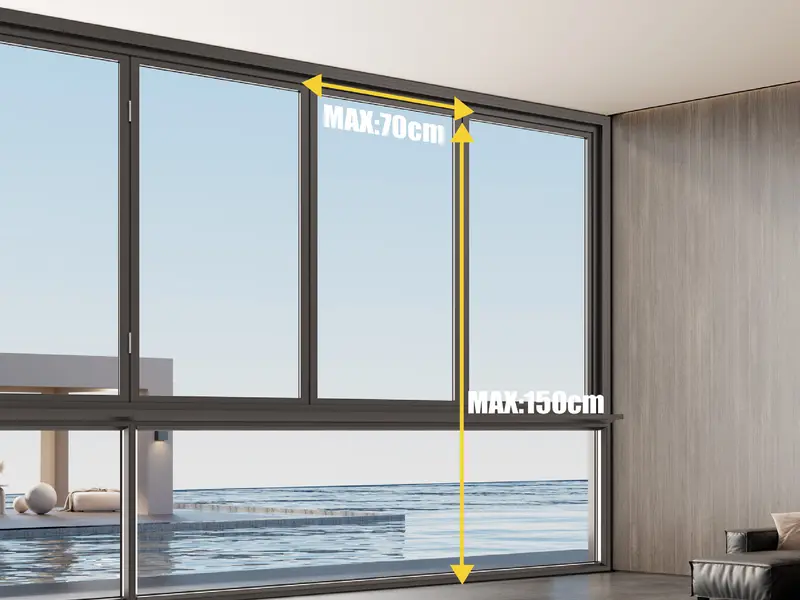 100
100 Folding Window
Armrest
Up to 2.4 m high
Specification →
100
100 Folding Window
Armrest
Up to 2.4 m high
Specification →
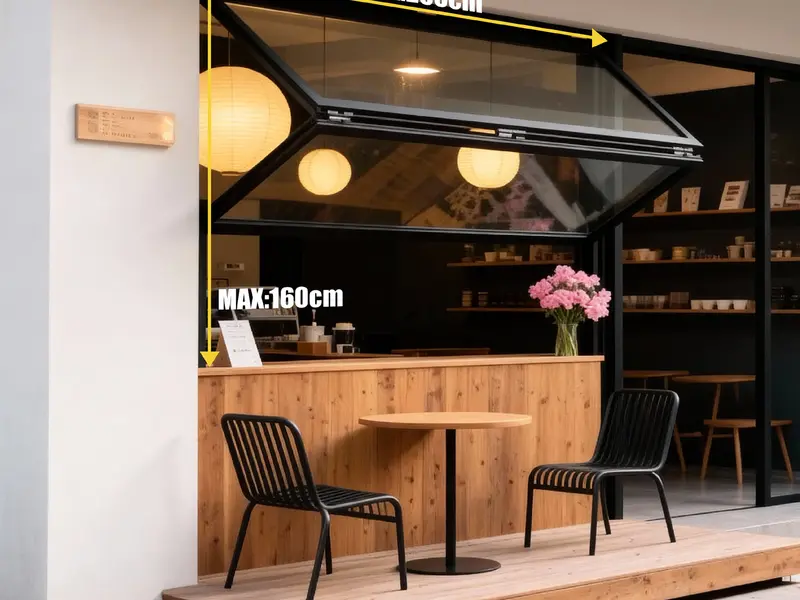 40
40 Top-and-Bottom Folding Window
Top-bottom
Up to 2.3 m wide
Specification →
40
40 Top-and-Bottom Folding Window
Top-bottom
Up to 2.3 m wide
Specification →
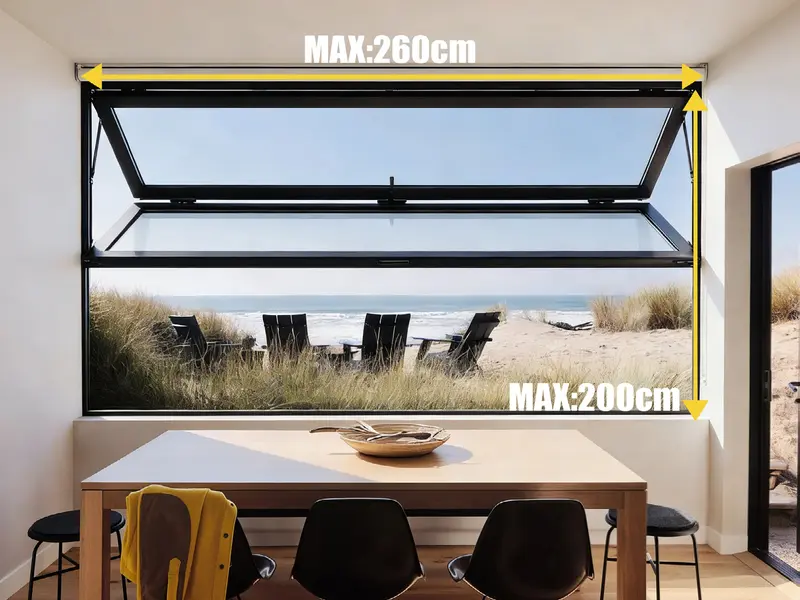 55
55 Top-and-Bottom Folding Window
Top-bottom
Up to 2.8 m wide
Specification →
76 (Window)
76 Top-and-Bottom Folding Window
Both variants
Up to 3.2 m wide
Specification →
55
55 Top-and-Bottom Folding Window
Top-bottom
Up to 2.8 m wide
Specification →
76 (Window)
76 Top-and-Bottom Folding Window
Both variants
Up to 3.2 m wide
Specification →
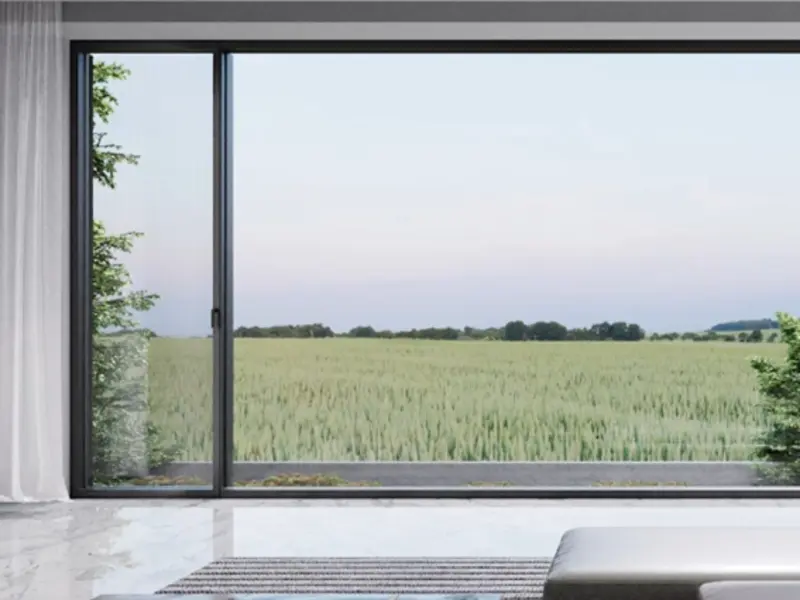 OD.60CV
 Tilt and Turn Window
RC2 hardware
63 mm minimum facing width
Specification →
OD.60CV
OD.60CV Tilt and Turn Window
RC2 hardware
63 mm minimum facing width
Specification →
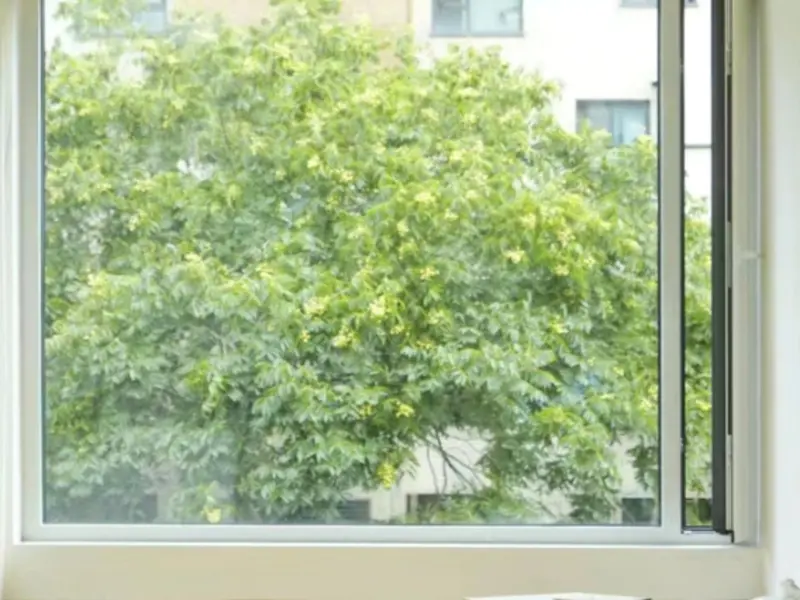 OD.60CV
 Micro-Ventilation Window
Micro-vent
130 mm frame width
Specification →
OD.60CV
OD.60CV Micro-Ventilation Window
Micro-vent
130 mm frame width
Specification →
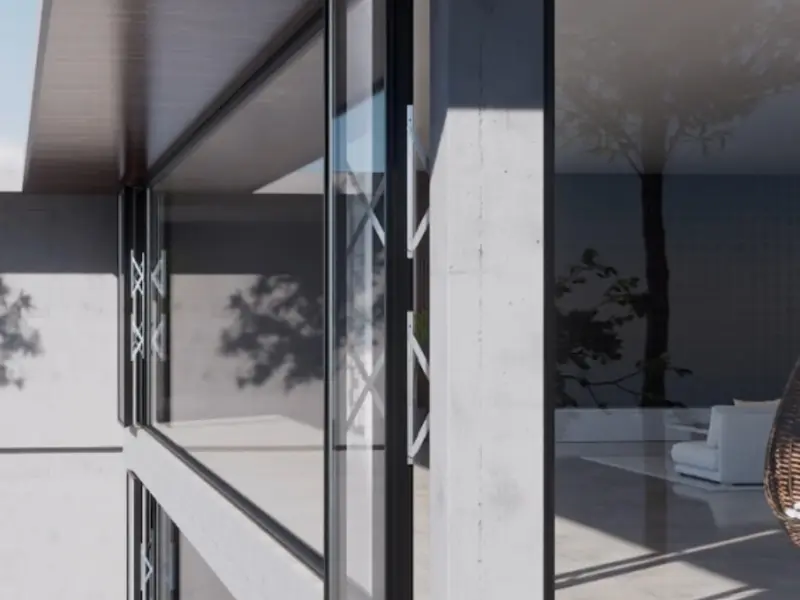 OD.60CV
 Parallel Window
Electric
Up to 3.2 m² opening area
Specification →
OD.60CV
OD.60CV Parallel Window
Electric
Up to 3.2 m² opening area
Specification →
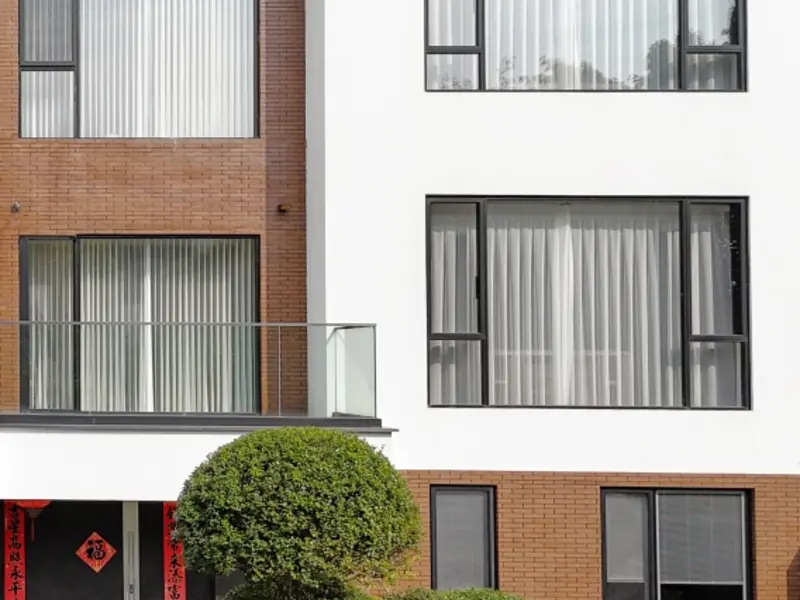 OD.DP110
 Casement Window
Concealed drain
75 mm minimum facing width
Specification →
OD.DP110
OD.DP110 Casement Window
Concealed drain
75 mm minimum facing width
Specification →
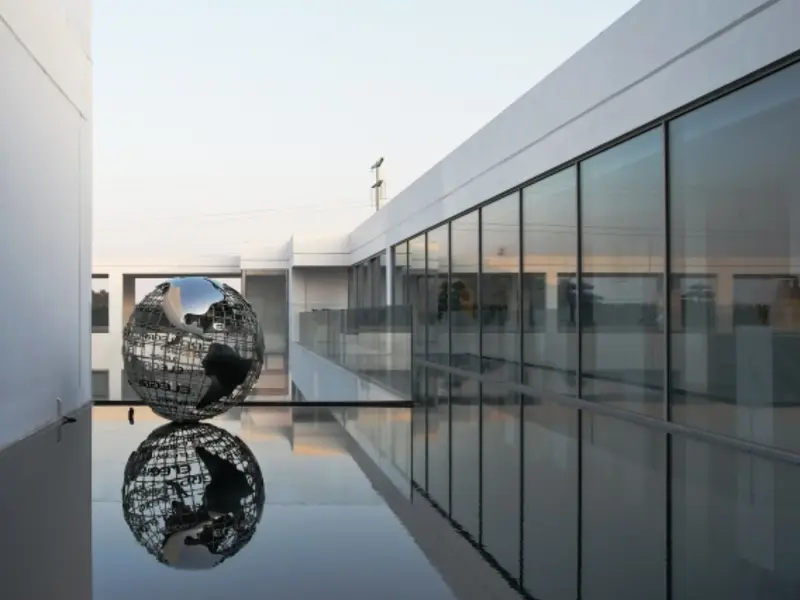 OD.MQ200
 Curtain Wall
Curtain wall
40 mm minimum facing width
Specification →
OD.MQ200
OD.MQ200 Curtain Wall
Curtain wall
40 mm minimum facing width
Specification →
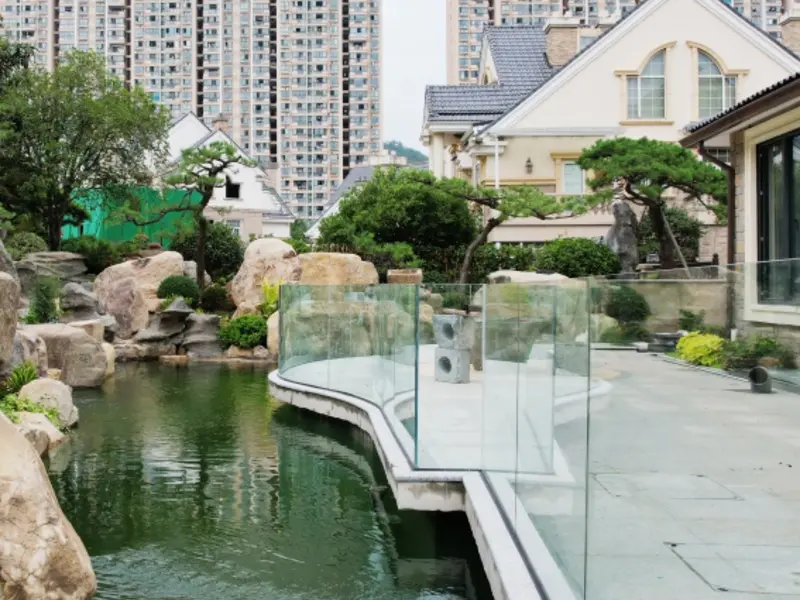 OD.HL135
 Glass Balustrade
Column-free
LED light strip option
Specification →
OD.HL135
OD.HL135 Glass Balustrade
Column-free
LED light strip option
Specification →
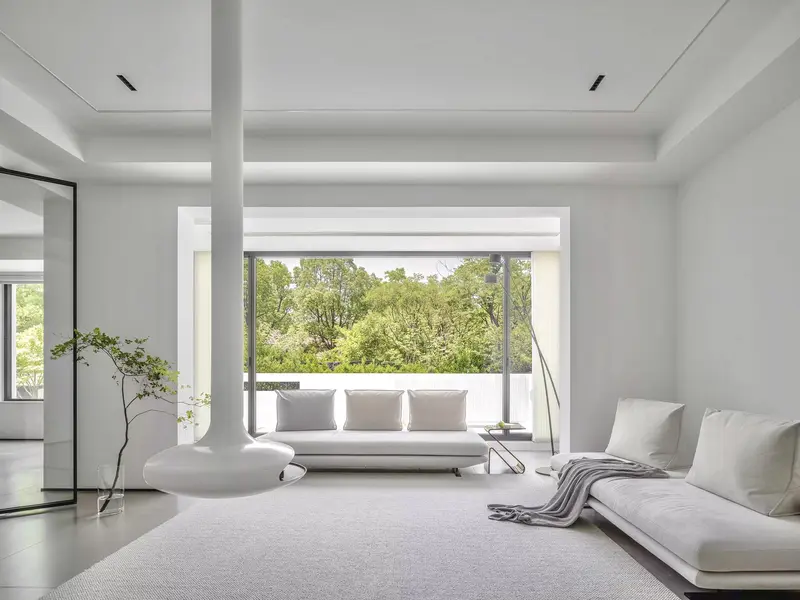 FORMA Tilt Turn
Tilt & turn
Max leaf 2.6 m²
Specification →
FORMA Tilt Turn YS
Flyscreen
Max leaf 1.1 m²
Specification →
FORMA Tilt Turn
Tilt & turn
Max leaf 2.6 m²
Specification →
FORMA Tilt Turn YS
Flyscreen
Max leaf 1.1 m²
Specification →
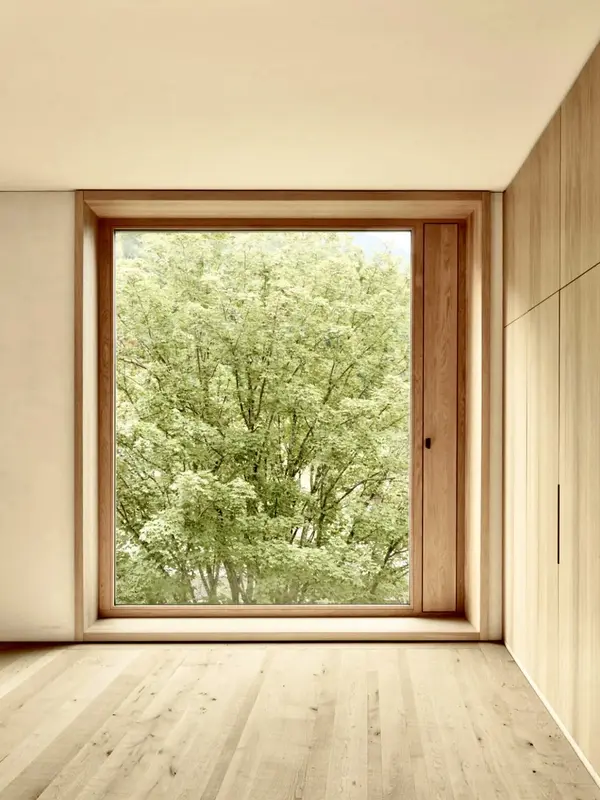 FORMA Ventilation
Fixed+vent
Up to 3.6 m leaf height
Specification →
FORMA Ventilation
Fixed+vent
Up to 3.6 m leaf height
Specification →
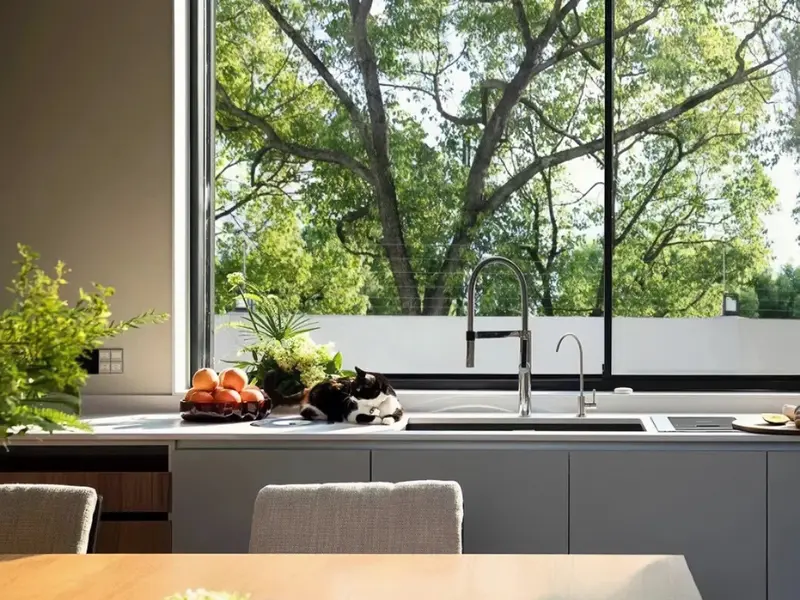 FORMA Sliding Window
Compact
Up to 2.4 m leaf height
Specification →
FORMA Top Hung Window
Adj. angle
Up to 1.8 m leaf height
Specification →
FORMA Sliding Window
Compact
Up to 2.4 m leaf height
Specification →
FORMA Top Hung Window
Adj. angle
Up to 1.8 m leaf height
Specification →
Showing 18 systems in Windows.
G11
Casement / Top Hung / Fixed Window
Non-thermal
4 configurations
Specification →
G26
Sliding Window
Non-thermal
Up to 2.2 m wide
Specification →
G36
Vertical Slide Window
Thermal
Automatic
Specification →
100
100 Folding Window
Armrest
Up to 2.4 m high
Specification →
40
40 Top-and-Bottom Folding Window
Top-bottom
Up to 2.3 m wide
Specification →
55
55 Top-and-Bottom Folding Window
Top-bottom
Up to 2.8 m wide
Specification →
76 (Window)
76 Top-and-Bottom Folding Window
Both variants
Up to 3.2 m wide
Specification →
OD.60CV
OD.60CV Tilt and Turn Window
RC2 hardware
63 mm minimum facing width
Specification →
OD.60CV
OD.60CV Micro-Ventilation Window
Micro-vent
130 mm frame width
Specification →
OD.60CV
OD.60CV Parallel Window
Electric
Up to 3.2 m² opening area
Specification →
OD.DP110
OD.DP110 Casement Window
Concealed drain
75 mm minimum facing width
Specification →
OD.MQ200
OD.MQ200 Curtain Wall
Curtain wall
40 mm minimum facing width
Specification →
OD.HL135
OD.HL135 Glass Balustrade
Column-free
LED light strip option
Specification →
FORMA Tilt Turn
Tilt & turn
Max leaf 2.6 m²
Specification →
FORMA Tilt Turn YS
Flyscreen
Max leaf 1.1 m²
Specification →
FORMA Ventilation
Fixed+vent
Up to 3.6 m leaf height
Specification →
FORMA Sliding Window
Compact
Up to 2.4 m leaf height
Specification →
FORMA Top Hung Window
Adj. angle
Up to 1.8 m leaf height
Specification →