Minimalist parallel Window
Electrically operated parallel-opening window on British Solid hinges, with a 3.0 mm profile wall thickness, opening to a maximum area of 3.2 m² (ODAY's document does not state an alloy grade or glazing make-up for this system, so no dimensional table is published for it).
Electrically Operated Windows
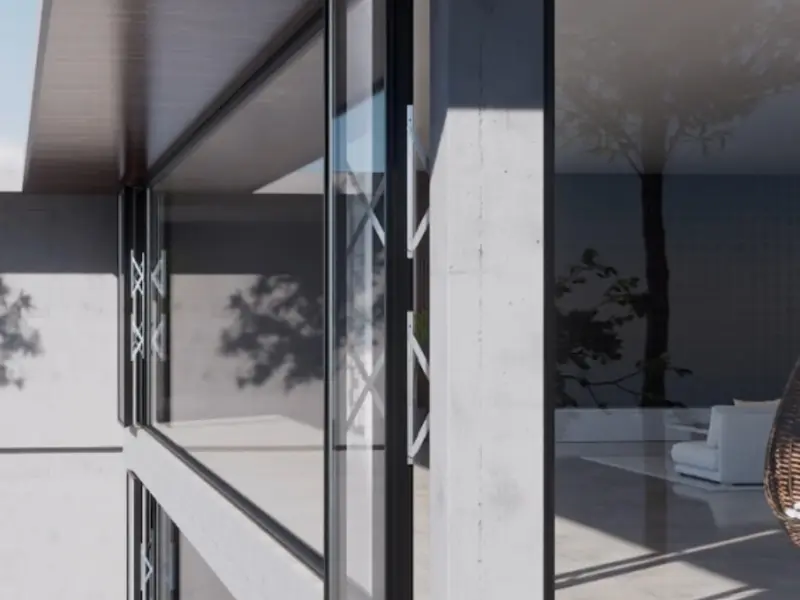
ODAY designs and manufactures this system; FORMA has not designed, engineered or manufactured it.
Performance
| System | Thermal Transmittance | Sound Insulation | Water Tightness | Air Tightness | Wind Resistance |
|---|---|---|---|---|---|
| OD.60CV | ≤1.35 W/(m²·K) | 45 dB | Grade 6 | Grade 8 | Grade 9 |
Water tightness, air tightness and wind resistance are printed in ODAY's own literature as a grade (for example, Grade 5) rather than a measurement — the manufacturer's stated grade, with the grading standard not specified anywhere in the source document. Thermal transmittance and sound insulation are measured values, shown with the unit ODAY's document states.
Also in Windows
Casement / Top Hung / Fixed Window
Non-thermal4 configurations
G26Sliding Window
Non-thermalUp to 2.2 m wide
G36Vertical Slide Window
ThermalAutomatic
100100 Folding Window
ArmrestUp to 2.4 m high
4040 Top-and-Bottom Folding Window
Top-bottomUp to 2.3 m wide
5555 Top-and-Bottom Folding Window
Top-bottomUp to 2.8 m wide
76 (Window)76 Top-and-Bottom Folding Window
Both variantsUp to 3.2 m wide
OD.60CVOD.60CV Tilt and Turn Window
RC2 hardware63 mm minimum facing width
OD.60CVOD.60CV Micro-Ventilation Window
Micro-vent130 mm frame width
OD.DP110OD.DP110 Casement Window
Concealed drain75 mm minimum facing width
OD.MQ200OD.MQ200 Curtain Wall
Curtain wall40 mm minimum facing width
OD.HL135OD.HL135 Glass Balustrade
Column-freeLED light strip option
FORMA Tilt Turn
Tilt & turnMax leaf 2.6 m²
FORMA Tilt Turn YS
FlyscreenMax leaf 1.1 m²
FORMA Ventilation
Fixed+ventUp to 3.6 m leaf height
FORMA Sliding Window
CompactUp to 2.4 m leaf height
FORMA Top Hung Window
Adj. angleUp to 1.8 m leaf height
Talk to FORMA about this system
Tell us the opening size and where it sits in the building, and we will come back on whether this system suits it.